What Electrical Work Should You Plan Before Finishing a Basement in Kelowna?
Before drywall goes up, Kelowna homeowners should plan basement outlets, lighting, dedicated circuits, panel capacity, permits, and inspections with a licensed electrician.
Finishing a basement is one of the best ways to add usable living space to a Kelowna home, but the electrical work needs to be planned before the walls and ceilings are closed. Once drywall, flooring, cabinetry, and built-ins are installed, even simple electrical changes can become more expensive, disruptive, and frustrating.
Whether you are turning your basement into a rec room, bedroom, home office, rental suite, gym, theatre room, or guest space, the electrical system has to support how the space will actually be used. That means thinking beyond basic lights and outlets. A well-planned basement electrical layout should account for lighting zones, outlet placement, dedicated circuits, smoke and carbon monoxide protection, panel capacity, code requirements, future appliances, and final inspections.
Working with a Kelowna electrician early in the renovation helps prevent overloaded circuits, poor lighting layouts, awkward outlet locations, failed inspections, and costly drywall repairs later.
Why Electrical Planning Should Happen Before Finishing Your Basement
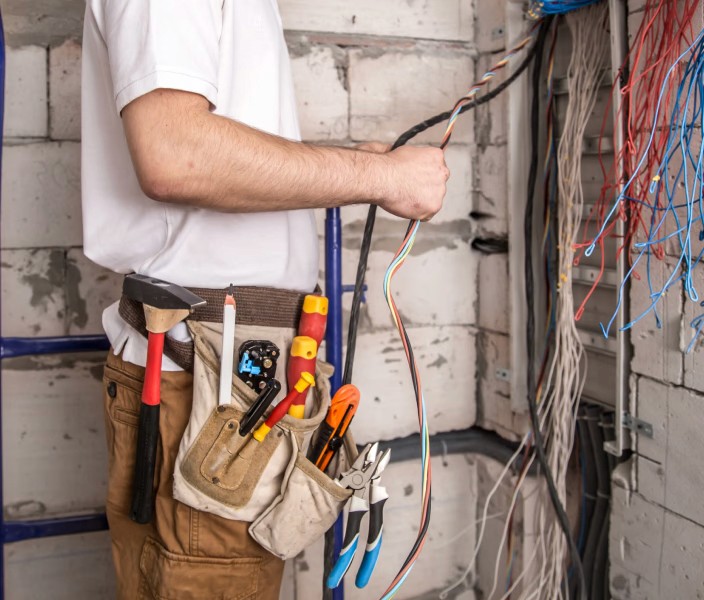
The best time to plan basement electrical work is before insulation, drywall, ceilings, flooring, and finished carpentry go in. At that stage, wiring can be routed properly, outlet and switch locations can be adjusted, lighting can be designed around the room layout, and any electrical panel concerns can be addressed before they slow down the project.
Many homeowners start with the visual side of the basement first: flooring, paint, trim, furniture, and layout. But the electrical plan should come early because it affects nearly every finished feature. Pot lights, wall sconces, TV locations, bathroom fans, laundry equipment, electric heating, home office equipment, kitchenette appliances, and entertainment systems all need proper wiring.
If you are planning a basement renovation, professional electrical installation in Kelowna can help make sure the space is wired safely, practically, and with enough capacity for the way your family will use it.
Start With the Existing Basement Electrical System
Before adding new wiring, it is important to understand what is already in place. Some Kelowna basements may have older wiring, limited circuits, poorly placed outlets, unfinished junction boxes, outdated panels, or electrical work from previous renovations that should be corrected before the basement is finished.
This is especially important in older Kelowna homes where the basement may have been partially developed over time. A room that once had basic storage lighting may now be expected to support a bedroom, office, entertainment area, bathroom, laundry room, or suite-style living space.
An electrician can review the current wiring, look for safety concerns, check circuit capacity, identify outdated or improper work, and recommend what should be upgraded before the space is closed in. Booking electrical inspections in Kelowna before the finishing stage gives you a clearer understanding of what is safe to keep, what needs to be replaced, and what should be upgraded for long-term reliability.
Plan Outlet Placement Before the Walls Are Closed
Outlet placement is one of the most common things homeowners regret after finishing a basement. Once furniture, desks, TVs, beds, exercise equipment, and storage areas are in place, it quickly becomes obvious when outlets are missing or poorly positioned.
Before finishing your basement, think carefully about where power will be needed. A good basement electrical plan should consider:
TV and media wall locations
Home office desks and computer equipment
Bedside outlets in basement bedrooms
Rec room furniture layouts
Exercise equipment or gym areas
Bar, kitchenette, or beverage fridge locations
Laundry appliances
Storage room lighting and outlets
Vacuum, cleaning, and utility needs
Future smart home devices or security equipment
Adding outlets during rough-in is much easier than trying to add them after drywall is finished. This is also the right time to think about USB outlets, floor outlets, dedicated media outlets, or extra receptacles in areas where the basement will be used heavily.
Design Basement Lighting for Comfort and Function
Basements need thoughtful lighting because they often have limited natural light. A single ceiling light in the middle of the room usually is not enough for a finished basement, especially if the space will be used for multiple purposes.
Most finished basements benefit from layered lighting. This may include recessed lighting, dimmer switches, task lighting, bathroom lighting, utility room lighting, stair lighting, and accent lighting for media or entertainment areas. In Kelowna homes where basements are used as family rooms, guest spaces, offices, or suites, lighting should be designed around comfort and usability instead of added as an afterthought.
Lighting zones are especially important. A basement rec room, hallway, bathroom, bedroom, and storage area should not all rely on the same switch or lighting pattern. Planning those zones early creates a more comfortable space and makes the basement feel more like a true extension of the home.
Check Whether Your Electrical Panel Can Handle the Added Load
Finishing a basement can add more electrical demand than many homeowners expect. Even if the basement seems simple, the total load can increase quickly once you add lighting, outlets, bathroom fans, laundry equipment, electric heating, office equipment, entertainment systems, kitchenette appliances, or future rental suite features.
Before finishing the basement, an electrician should assess whether your electrical panel has enough capacity for the planned work. In some cases, the existing panel may be fine. In others, the home may need additional circuits, panel changes, or a full panel upgrade.
This is particularly important if your Kelowna home is also being prepared for larger electrical additions such as an EV charger, hot tub, heat pump, sauna, outdoor kitchen, or basement suite. Planning the panel capacity early helps avoid a situation where the finished basement looks great but the electrical system is already maxed out.
For homes with limited capacity or future upgrade plans, electrical panel upgrades in Kelowna can make the entire property safer, more functional, and better prepared for modern electrical demand.
Plan Dedicated Circuits for High-Use Basement Areas
Not everything in a finished basement should share the same circuit. Dedicated circuits may be needed for certain appliances, equipment, or high-use areas. This is especially important for basement bathrooms, laundry spaces, kitchenettes, freezers, office setups, workshops, media rooms, or electric heating.
A basement that will only be used as a simple family room has different requirements than a basement with a legal suite, wet bar, home office, gym, or guest bedroom. Planning these circuits before finishing the space helps prevent nuisance breaker trips and gives the basement a more reliable electrical setup.
If you are unsure whether your basement needs dedicated circuits, the safest approach is to have an electrician review the renovation plans before the rough-in stage. That way, the electrical layout can be matched to the actual use of the space.
Think Ahead for a Basement Suite or Future Rental Space
Many Kelowna homeowners finish basements with future flexibility in mind. Even if you are not creating a basement suite right now, you may want the option later. That can change the electrical planning.
A suite-style basement may require additional circuits, proper lighting, kitchen or kitchenette wiring, laundry considerations, smoke and carbon monoxide protection, bathroom ventilation, and panel capacity planning. If the basement is finished without thinking ahead, future suite upgrades may require opening walls or reworking finished areas.
Even if your current plan is just a rec room or guest space, it is worth discussing future use with your electrician. Pre-planning for a possible suite, office, or expanded living area can save money and reduce disruption down the road.
Don’t Forget Bathrooms, Fans, Laundry, and Utility Areas
Basement electrical planning is not only about the main living space. Bathrooms, laundry rooms, mechanical rooms, and storage areas need careful attention too.
A basement bathroom may require lighting, switches, fan wiring, GFCI protection, vanity lighting, and dedicated power for certain fixtures or equipment. Laundry areas may need proper appliance circuits and practical outlet placement. Utility rooms should remain accessible and safely wired, especially around panels, furnaces, water heaters, sump pumps, or mechanical systems.
These less-visible areas are often where poor planning creates problems later. A licensed electrician can help make sure the basement is not only comfortable, but also safe, serviceable, and code-conscious.
Plan for Permits, Code Requirements, and Final Inspection
Electrical work in a finished basement should be done properly, with attention to permit and inspection requirements. This matters because basement renovations often involve new wiring, new circuits, lighting changes, panel work, bathroom electrical, or changes to the way the space is used.
Permits and inspections help confirm the electrical work is completed safely and to the required standard. They are also important if you plan to sell the home, insure the property, or create a legal suite in the future.
A professional Kelowna electrician can help you understand what electrical work needs to be permitted, complete the work correctly, and prepare the basement for inspection before everything is closed up.
Common Basement Electrical Mistakes to Avoid
One of the biggest mistakes homeowners make is waiting too long to bring in an electrician. By the time drywall is installed, many important decisions are already harder to change.
Other common basement electrical mistakes include:
Not adding enough outlets
Placing outlets without considering furniture layout
Using one lighting plan for the entire basement
Forgetting dedicated circuits for high-use areas
Ignoring electrical panel capacity
Not planning for a future suite or office
Forgetting bathroom fan and GFCI requirements
Closing walls before the electrical work is inspected
Trying to reuse old or questionable wiring
Not planning for future appliances or technology
Good electrical planning prevents these issues before they become expensive problems.
Hire a Kelowna Electrician Before Closing Up the Walls
A finished basement should feel comfortable, safe, and built for everyday use. The electrical system behind the walls is what makes that possible. From outlet placement and lighting design to panel capacity, inspections, and dedicated circuits, every detail is easier to get right before the basement is finished.
Our electricians help Kelowna homeowners plan basement electrical work properly from the start. We can review your renovation plans, inspect the existing electrical system, recommend smart upgrades, install new wiring, add circuits, improve lighting, and make sure the work is completed with safety and long-term reliability in mind.
Before you finish your basement, make sure the electrical work is planned for how the space will actually be used today and in the future. A little extra planning now can prevent major headaches after the drywall is up.
FAQ: Basement Electrical Work in Kelowna
Do I need an electrician before finishing my basement?
Yes. It is best to involve an electrician before drywall, insulation, and finished materials are installed. This allows wiring, outlets, switches, lighting, and circuits to be planned properly before access becomes more difficult.
Should basement electrical work be done before drywall?
Yes. Basement electrical rough-in should be completed before drywall so wires, boxes, circuits, lighting, and switches can be installed safely and efficiently. Waiting until after drywall is finished can lead to extra cutting, patching, and cost.
Do I need a panel upgrade before finishing my basement?
Not always, but your panel should be checked before the renovation moves forward. If the basement adds significant electrical load, or if your home already has limited capacity, a panel upgrade may be recommended.
How many outlets should a finished basement have?
The right number depends on the layout and use of the space. Bedrooms, offices, media rooms, rec rooms, laundry areas, storage rooms, and kitchenettes all have different outlet needs. A licensed electrician can help plan outlet placement around your actual basement design.
Can I plan electrical work for a future basement suite?
Yes. Even if you are not building a suite immediately, it can be smart to plan wiring, circuits, panel capacity, lighting, and appliance needs with future use in mind. This can reduce the need to reopen finished walls later.
Have electrical needs in Kelowna or the Okanagan Valley? Call us for a free quote today.